Bildon Steel
At a high-rise corner, wind does not press evenly against every pane. It can create suction, vibration, and sharp pressure changes around edges. So, how much wind pressure can a steel glass curtain wall withstand? There is no single rating that applies to every building. The answer depends on façade design, building height, terrain, local wind conditions, and the performance criteria used for testing.
Wind-engineering pioneer Dr. Alan G. Davenport’s research informs how engineers assess dynamic wind loads. A cautious paraphrase of that principle is: “Wind loading is site-specific and changes over time.” This is a paraphrase, not a verified verbatim quotation. That distinction matters. A precise expert quote should be checked against its original source before publication.
For a real project, engineers calculate design pressures for specific façade zones, then assess the glass, framing, anchors, and connections as a system. Test results may report pressure in pascals or kilopascals, but a product’s rating alone cannot establish suitability for every building. The project’s approved calculations and test documentation provide stronger evidence. Details matter.
In this guide, we explain how to evaluate “how much wind pressure can a steel glass curtain wall withstand,” what test results mean, and which project details can change the answer. A simple number can mislead. Verify the assembly, not just the glass.
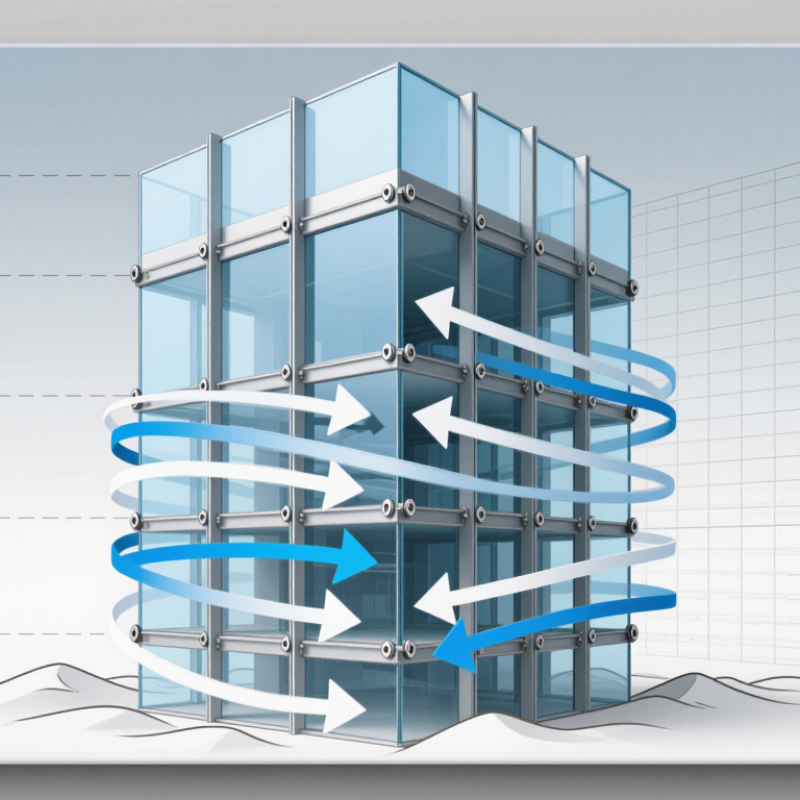
In 2026, wind pressure remains a project-specific design load, not a single rating for every curtain wall. Wind pushes against some façade areas and pulls outward on others. These positive and negative pressures can differ across one building. Height, surrounding terrain, building shape, and local design criteria all matter.
A curtain wall must transfer these forces through glass, frames, anchors, and connections into the structure. Weakness in one part can affect the whole assembly. Engineers establish project pressures, then check components and connections against them. Testing can help confirm performance, but a test result applies only to its tested configuration. This is where simple comparisons can mislead.
Tips: Ask for the design pressures in the project documents, not just a general “wind rating.” Check that glass, framing, and anchors are assessed together. Keep in mind that corners and upper floors may face stronger local effects. Details change everything. Review assumptions with a qualified façade engineer, especially when nearby buildings or site conditions change. The answer may feel less tidy than expected. That is worth noticing.
In 2026, a curtain wall has no single wind-pressure limit that applies to every building. The required design load comes from the locally adopted building code and its referenced wind standard. These rules account for the site’s basic wind speed, building height, terrain exposure, topography, and risk category. A tower beside open water may face different pressures from a shorter building among dense urban blocks.
Designers also calculate pressure zones across the façade. Corners and roof edges often experience stronger suction than broad central areas. Internal pressure matters too: a broken window or large opening can change forces on the wall. No single number applies. The result is typically expressed as positive and negative pressures, then checked against project-specific criteria and load combinations. Local amendments can change the calculation, so the code edition matters.
For a real project, engineers translate those pressures into checks for glass, framing, connections, and anchors. They also consider deflection, because a panel may remain intact yet move enough to damage seals or finishes. Test reports and calculations should match the building’s actual size, support details, and pressure zones. Small differences matter. It is easy to treat a published pressure as a pass-or-fail threshold, but that can be misleading; the project documents and authority review determine what is required.
A curtain wall’s design pressure starts with the building’s location and risk category, not a generic “wind rating.” ASCE/SEI 7-22 uses mapped, three-second-gust wind speeds and accounts for exposure, height, topography, and directionality. Its velocity-pressure equation includes a base term of 0.00256V² in customary units. At 120 mph, that term is about 37 psf before adjustment factors. It is not the final façade pressure. The site matters.
Terrain changes the load. Open coastlines expose façades differently from dense urban streets, while roof height and nearby hills can increase local pressures. Building corners also face concentrated suction, so edge zones may require higher design values than central wall areas. Internal pressure depends on whether the building is enclosed, partially enclosed, or has dominant openings. A broken window can change that condition. That detail is easy to miss.
The pressure must then be checked against the actual assembly: mullion spans, anchors, glass dimensions, seals, and allowable deflection. ASTM E330/E330M describes uniform static-air-pressure testing for exterior windows, doors, skylights, and curtain walls; it provides a way to verify structural performance, not a substitute for project-specific calculations. Engineers should coordinate the specified test pressure with the governing code and drawings. Assumptions deserve review, especially at corners and transitions. A neat pressure number can hide a messy load path.
How Much Wind Pressure Can Curtain Walls Withstand in 2026?
How Curtain Wall Wind-Resistance Testing Works
There is no single wind-pressure limit for every curtain wall. The required pressure depends on building height, location, exposure, shape, and project design criteria. In a test lab, a representative wall section is mounted over a sealed chamber. Fans or pressure systems apply controlled positive and negative pressure, simulating wind pushing and pulling on the façade. Testing may follow recognized standards, such as ASTM E330, with pressure levels set for the project.
During the test, technicians watch glass, frames, anchors, and joints for movement or damage. Deflection gauges record how far mullions bend. Inspectors also check for permanent deformation after pressure is released. A specimen may face repeated pressure cycles before a higher load is applied. Small details matter: a loose fastener or poorly sealed corner can change the result. Still, a lab test cannot reproduce every condition on a real building. That limitation deserves attention.
Tips: Ask for the tested pressure, specimen size, support conditions, and acceptance criteria—not just a pass result. Check whether the tested assembly matches the proposed design, including glass thickness, anchors, and perimeter seals. Wind resistance is not a universal number; it is tied to the tested configuration and project requirements.
A curtain wall’s pressure rating describes how a tested assembly responds to wind; it is not a universal safe limit. Compare the stated pressure with the project’s design pressure, using the same units and pressure direction. Check both directions. Positive pressure pushes the glazing inward, while suction pulls it outward. A system rated at a particular pressure may behave differently if its glass, anchors, or framing details change.
Safety margins need careful interpretation. A test pressure is not automatically the allowable design pressure, and a larger number does not explain how much reserve remains. Ask whether the rating refers to service performance, structural strength, or a laboratory test level. The project engineer should account for building height, corner zones, local exposure, internal pressure, and the applicable design criteria. A neat number can still mislead.
Look beyond the headline rating. Review test reports for deflection, glass retention, water leakage, and the condition of seals after loading. On site, even a small difference in anchor spacing or sealant depth can matter. There is no single wind-pressure figure that suits every building in 2026. I would also question any specification that gives a rating without identifying the tested assembly and its limits.
No. Required pressures depend on location, building height, terrain, shape, and local design rules.
Positive pressure pushes against the façade. Negative pressure pulls outward, and both can vary across one building.
Corners and roof edges often experience stronger suction than broad central areas. Not quite predictable from one overall figure.
Local codes use factors such as wind speed, exposure, topography, building height, and risk category. Code editions and local amendments matter.
Engineers assess glass, frames, anchors, and connections together. A weak connection can affect the whole assembly.
A wall section is mounted over a sealed chamber. Controlled pressure pushes and pulls on it while technicians check movement and damage.
No. Test results apply to the tested setup, including its glass, supports, anchors, and seals. Small details matter.
Ask for the tested pressure, specimen size, support conditions, and acceptance criteria. A simple pass result may hide important differences.
Yes. Excessive movement may damage seals or finishes even if the panel remains intact. That distinction deserves attention.
In 2026, there is no single wind-pressure limit that applies to every curtain wall. The pressure a system must resist depends on the building’s location, height, shape, surrounding terrain, and exposure to wind. Building codes use these conditions to establish project-specific design loads, while engineers also consider panel dimensions, glass type, framing strength, connections, and how the curtain wall transfers forces to the building structure. This is why the question “how much wind pressure can a steel glass curtain wall withstand” can only be answered for a particular design and project.
Wind-resistance testing applies controlled positive and negative pressures to assess whether a curtain wall remains stable and performs as intended. Test results and pressure ratings should be interpreted alongside the project’s required loads, applicable safety margins, and specified performance criteria, rather than treated as universal guarantees. Reviewing the design calculations and test documentation helps confirm that the system is suitable for its intended building and local wind conditions.