Bildon Steel Bildon Steel

Why Are Glass Curtain Walls Popular in Modern Skyscrapers?

Time:2026-11-10 Author:Liam
0%

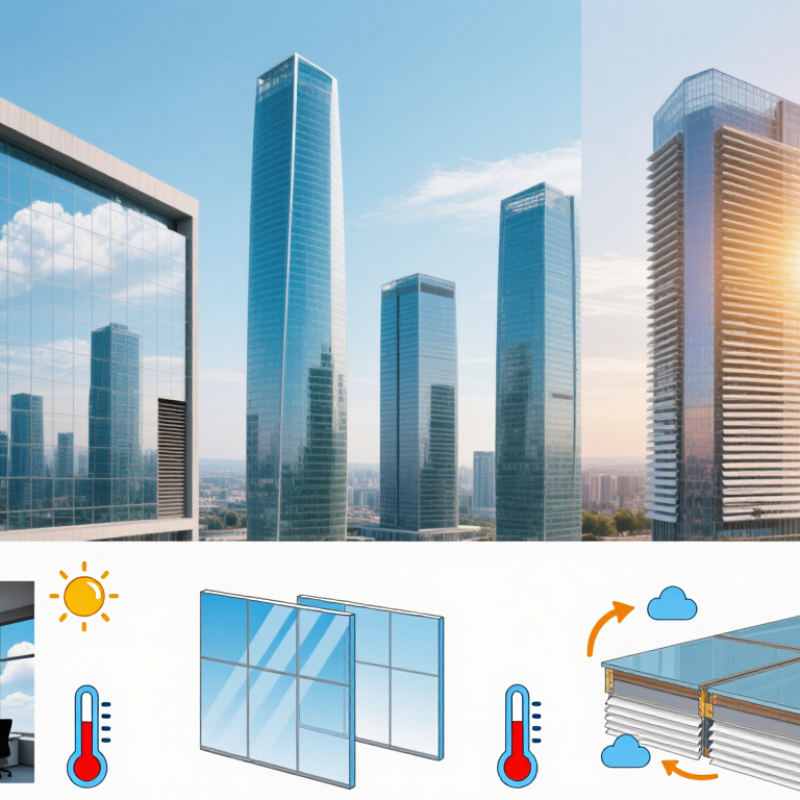
Glass curtain walls have become a defining feature of modern skyscrapers. From the street, they catch clouds, reflect neighboring towers, and make heavy structures appear lighter. But why is glass curtain wall popular in modern skyscrapers? The answer involves more than appearance. Glass can bring daylight deep into offices, offer broad city views, and support flexible façades around steel or concrete frames.

Architect Le Corbusier wrote, “Architecture is the learned game, correct and magnificent, of forms assembled in the light.” His observation helps explain the appeal: glass turns changing daylight into part of a building’s visible character. Still, a reflective surface is not automatically a better one. Solar heat, glare, cleaning access, and insulation all demand careful design. On a hot afternoon, an inadequately shaded glass façade can increase cooling needs; in winter, poor detailing can create uncomfortable cold spots.

Performance depends on the whole envelope, not the glass alone. Engineers consider orientation, coatings, shading, airtight joints, and local climate before choosing a system. A north-facing office tower may need different glazing from a sun-exposed one. Details matter.

There is also a tension worth examining. Highly transparent façades can look open while limiting occupants’ ability to open windows or control their environment. That trade-off is easy to overlook in a striking rendering. This introduction explores why developers and designers continue to choose curtain walls, what they offer, and where their costs and performance limits deserve closer scrutiny. A clear façade is not always a clear solution.
Why Are Glass Curtain Walls Popular in Modern Skyscrapers?

What Glass Curtain Walls Are and How They Are Built

A glass curtain wall is a lightweight exterior enclosure, not a structural wall supporting the floors above. Its aluminum framing and glass panels transfer wind and their own weight to the building’s structure, usually through anchors at floor edges. Not load-bearing. Clear vision glass admits daylight; opaque spandrel panels conceal slabs and services. Insulating glass units often combine two panes, a sealed cavity, and low-emissivity coatings.

Construction may use a stick-built system, assembled piece by piece on site, or unitized panels made in a factory and lifted into position. Crews connect frames to slab-edge anchors, then check alignment, gaskets, sealants, and drainage paths. Thermal breaks help limit heat transfer through metal framing. A 2021 U.S. Department of Energy report notes that buildings account for about 40% of U.S. energy use, making envelope performance a practical design concern. Yet glass area alone cannot predict energy demand; orientation, shading, climate, and installation quality matter. A drawing can miss a stubborn site condition.

Tip: Review facade mock-ups for air and water leakage before installation. Ask how joints drain, and inspect anchor details at slab edges. Small gaps matter. Sealant maintenance is easy to underestimate.

How Curtain Walls Became Common in Skyscrapers

Glass curtain walls became common as skyscrapers moved away from heavy masonry exteriors. In older buildings, exterior walls often carried much of the structure’s weight. Steel frames changed that. They let builders support floors and roofs with an internal skeleton, leaving the outer wall freer to serve as a weather barrier. The wall stood apart.

During the early and mid-20th century, better glassmaking, lighter metal framing, and factory fabrication made large facade panels more practical. After World War II, growing cities sought offices that could be built quickly and filled with daylight. Repeating panels suited that demand: cranes lifted them into place, while workers fixed them to the frame floor by floor. Elevators and mechanical cooling also made taller, more enclosed office buildings workable.

The change was not perfectly smooth. Early glass-heavy facades could overheat interiors, create glare, and provide limited insulation. Newer systems use coated glass, insulated units, shading, and carefully designed joints to manage those problems, though performance still depends on climate and installation. A bright facade can look effortless from the street; maintaining comfort behind it takes detailed engineering and ongoing attention.

Design and Practical Benefits of Glass Facades

Why Are Glass Curtain Walls Popular in Modern Skyscrapers?
Design and Practical Benefits of Glass Facades

A glass curtain wall gives a tower a light, open appearance without carrying the building’s structural loads. Its metal framing and glazed panels attach to the main structure, creating a flexible outer skin. From a sidewalk, that skin can reflect clouds, nearby buildings, and shifting daylight. Inside, broad windows can make offices feel less enclosed.

The practical benefits depend on careful design. Insulated glazing can reduce heat transfer, while coatings and exterior shading can limit unwanted solar gain. In a west-facing office, afternoon sun may still create glare across desks and raise cooling demand. That matters. Window orientation, frame details, and local climate all affect performance, so glass alone is not an energy strategy.

Curtain walls can also protect interiors from wind and rain when joints and drainage paths are designed well. Their modular panels may speed installation on tall buildings, though lifting and aligning each unit requires precision. Maintenance deserves attention, too: dirt, seal wear, and access for cleaning are easy to overlook in early renderings. A transparent façade can feel elegant, but too much uninterrupted glass may leave occupants exposed to heat or reflections. The best designs often balance views with shaded areas and solid sections. Not always. That balance can be difficult to judge before people actually use the space.

Why Are Glass Curtain Walls Popular in Modern Skyscrapers? - Design and Practical Benefits of Glass Facades

Design or performance dimension What a glass curtain wall can offer Practical benefit in a skyscraper Important design consideration
Daylight Glazed areas can admit daylight into perimeter spaces. Daylight can make occupied areas feel brighter and may reduce reliance on electric lighting when properly designed. Glazing area, orientation, shading, and interior layout affect glare and useful daylight.
Views and visual openness Transparent or lightly tinted glass can provide outward views and a visually open appearance. Views can connect occupants with the surrounding city and landscape. Reflective coatings, frit patterns, interior blinds, and lighting conditions can change visibility and appearance.
Architectural expression Glass, framing, and panel patterns can create a clean, contemporary exterior with varied levels of transparency and reflectance. A façade can give a tall building a distinctive appearance while coordinating with its structural grid. The visual result depends on glass color, coating, frame depth, panel joints, and changing daylight.
Building enclosure A curtain wall is a non-load-bearing exterior enclosure attached to the building structure. It encloses occupied floors without serving as the building’s primary gravity-load-bearing wall. Connections must accommodate building movement and transfer façade loads, including wind loads, to the structure.
Thermal performance Insulating glass units, low-emissivity coatings, and thermally improved frames can limit heat transfer compared with basic single glazing. A well-designed assembly can help manage heating and cooling demand. Whole-façade performance depends on glass, frames, edge details, air leakage, orientation, and local climate.
Solar control and comfort Solar-control glass, exterior shading, and suitable façade layouts can reduce unwanted solar heat and bright glare. These measures can improve comfort near windows and help control cooling loads. Highly reflective or heavily tinted glass may affect views, daylight, and the façade’s appearance.
Construction and installation Some systems use factory-assembled units; others are assembled from components on site. Factory fabrication can support consistent quality and staged installation on tall buildings. System choice depends on building geometry, transport and lifting access, schedule, and site conditions.
Safety, durability, and maintenance Engineered glazing and framing are designed to meet project-specific structural and safety requirements. A tested, properly installed enclosure can provide long-term weather protection. High-rise façades need suitable access for inspection, cleaning, seal replacement, and repair; applicable codes and testing requirements vary by location.

Note: Actual performance depends on the complete façade assembly, project location, detailing, installation quality, and maintenance.

Engineering Challenges and Energy Considerations

Glass curtain walls give skyscrapers a light, open appearance, but their performance depends on careful engineering. Large panes face wind pressure, movement between floors, and temperature swings. A facade must flex slightly without letting water or air pass through its joints. Small details matter: a poorly placed gasket can become a leak path.

Energy is a harder trade-off. Clear glass admits daylight, yet it can also bring unwanted solar heat into offices. Low-emissivity coatings and external shading can reduce heat gain, while insulated frames limit heat transfer at the edges of each pane. Orientation matters, too. A west-facing facade may need stronger shading than a north-facing one. There is no single glass specification that works equally well on every side.

Maintenance and access deserve equal attention. Workers need safe ways to inspect seals, replace damaged panels, and clean surfaces exposed to windblown dust. Better performance can also mean more layers, greater weight, or higher costs, so design teams must weigh benefits against practical limits. The drawing can look perfect. The built facade may still reveal awkward details, such as shading that blocks useful winter light. Energy models help compare options, but assumptions about occupancy and local weather should be checked against actual building use.

Why Glass Curtain Walls Shape Modern City Skylines

Why Are Glass Curtain Walls Popular in Modern Skyscrapers?

Why Glass Curtain Walls Shape Modern City Skylines

A glass curtain wall gives a tower a crisp, reflective outline. From a riverside path, its surface may mirror passing clouds; at dusk, lit floors turn the façade into a glowing grid. This shifting appearance helps cities create recognizable skylines without changing a building’s basic structure. Glass also brings daylight deeper into offices and gives occupants wide views. Still, a bright façade can feel distant or repetitive at street level. The visual effect is not always welcoming.

The design is more than an aesthetic choice. A curtain wall must manage sunlight, heat, glare, wind, and water while meeting the project’s structural needs. UNEP and the Global Alliance for Buildings and Construction reported in their 2023 Global Status Report that buildings and construction account for about 37% of global energy- and process-related carbon dioxide emissions. That figure makes façade performance a serious design consideration, not a finishing detail. Better glazing and external shading can reduce unwanted solar heat, though results depend on climate, orientation, and how the building is operated. Glass alone is not a solution.

Tips: Check a tower’s shading and energy strategy, not just its appearance. Look for exterior fins, recessed glass, or varied façade depths. Small details matter. A fully reflective wall may look striking in a rendering, yet feel harsh under real sun.

Why Glass Curtain Walls Shape Modern City Skylines

Global urbanization is increasing the need for dense, vertical cities. Glass curtain walls are one way architects create bright interiors and the lightweight, reflective appearance associated with many modern skyscrapers.

Global urban population (% of total population). Source: World Bank, Urban population. Urbanization provides context for vertical development; it does not measure curtain-wall use.

FAQS

Why are glass curtain walls popular in modern skyscrapers?

They create crisp, reflective outlines and bring daylight into offices. At dusk, lit floors can form a glowing grid.

Do glass curtain walls improve indoor comfort?

They can provide wide views and daylight. But glare and solar heat may make bright offices uncomfortable.

How do designers reduce unwanted heat from glass?

Low-emissivity coatings, insulated frames, and external shading can help. Results depend on climate and building orientation.

Why does a building’s direction matter?

West-facing glass often receives strong afternoon sun, so it may need deeper shading than north-facing glass.

How do curtain walls handle wind and building movement?

Their joints must flex slightly while keeping out air and water. A poorly placed gasket can become a leak path.

What maintenance do glass facades require?

Workers need safe access to inspect seals, clean dusty surfaces, and replace damaged panes. Small details matter.

Can glass facades reduce a building’s environmental impact?

Better glazing and shading may reduce cooling needs, but performance depends on actual use and local weather. Models need checking.

Are glass curtain walls always welcoming at street level?

Not always. A reflective wall may look striking, yet feel harsh in bright sun or repetitive from the sidewalk.

Conclusion

Glass curtain walls are lightweight, non-load-bearing exterior systems made of glass panels supported by a frame attached to a building’s structure. As construction methods advanced, these facades became practical for taller buildings, offering broad views and allowing daylight to reach interior spaces. Their clean lines and reflective surfaces also give architects flexibility to create distinctive designs, helping explain why is glass curtain wall popular in modern skyscrapers.

Despite their visual appeal, glass facades require careful engineering. Designers must consider wind pressure, temperature changes, water control, glare, and heat loss or gain. High-performance glazing, shading, and thoughtful facade layouts can improve comfort and energy efficiency, though these measures need to be balanced with cost and appearance. When designed well, curtain walls combine practical performance with a sense of openness, while their varied shapes and reflections contribute to the changing character of modern city skylines.

Liam

Liam

Liam is a dedicated marketing professional with a profound expertise in the industry, where he excels at highlighting the unique advantages of our core products. With a keen understanding of market trends and consumer needs, Liam frequently updates our company’s professional blog, providing......