Bildon Steel Bildon Steel

Top Methods to Inspect Welding Defects in Steel Construction?

Time:2026-08-11 Author:Henry
0%

Inspecting welding defects in steel construction is essential for structural integrity. Understanding how to inspect welding defects in steel construction is crucial for engineers and inspectors. Proper inspection prevents failures, ensuring safety and longevity of structures.

Various methods exist for detecting flaws. Visual inspection helps identify obvious defects. However, more advanced techniques are often necessary. Techniques like ultrasonic testing and radiographic inspection provide deeper insights. Inspectors need training to execute these methods effectively.

Despite advancements, challenges remain. Not all defects are visible. Misinterpretation of results can lead to costly mistakes. Continuous education and practice are vital for inspectors. They must reflect on their processes to improve accuracy and reliability in their assessments.
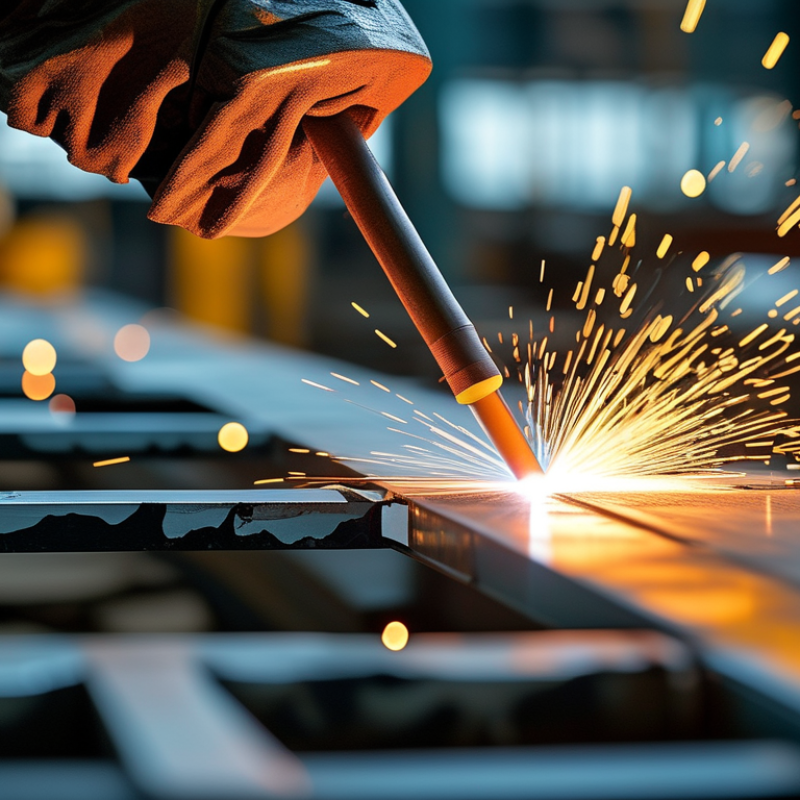
Top Methods to Inspect Welding Defects in Steel Construction?

Top Methods for Visual Inspection of Welds in Steel Structures

Visual inspection is a crucial method for assessing weld quality in steel structures. It allows engineers to detect visible defects like cracks, undercuts, and lack of fusion. Studies highlight that nearly 70% of failures in steel construction can be traced back to welding issues. This emphasizes the need for thorough visual inspections before the welding process is completed.

Experienced inspectors utilize various techniques during visual examinations. They often use magnifying glasses or borescopes to identify subtle flaws. Lighting conditions also play a vital role in revealing defects. Poor illumination can cause inspectors to overlook critical issues. In an analysis by the American Welding Society, it was noted that 50% of inspectable welds fail the initial assessment due to inadequate inspection practices.

While visual inspection is effective, it has limitations. Inspectors may not detect internal defects, requiring additional methods like ultrasonic testing. Furthermore, human errors can affect the reliability of assessments. Developing a standardized inspection protocol could help mitigate these challenges. Ongoing training and certification for inspectors remain crucial in maintaining high-quality standards.

Top Methods for Visual Inspection of Welds in Steel Structures

Ultrasonic Testing Techniques for Identifying Internal Weld Defects

Ultrasonic testing (UT) is a leading method for detecting internal weld defects in steel constructions. This non-destructive testing technique utilizes high-frequency sound waves to identify flaws. According to industry reports, UT can detect internal voids and cracks as small as 1 mm, ensuring the structural integrity of welded joints.

The process involves sending ultrasonic waves through the material. When these waves encounter a defect, they reflect back, helping technicians identify issues. This method is highly effective in various types of steel, including carbon and stainless steel. Reports indicate that welding defects can compromise up to 10% of the load capacity in steel structures. Therefore, accurate detection is crucial.

Despite its effectiveness, UT is not without challenges. Factors such as surface roughness and material thickness can affect results. In some cases, false readings may occur due to interference. Additionally, skilled technicians are required to interpret data accurately. Training becomes vital to minimize human error. Continuous advancements in UT technology aim to improve precision and reliability further.

Radiographic Testing and Its Role in Steel Construction Integrity

Radiographic testing is a crucial method for inspecting welding defects in steel construction. This non-destructive technique uses X-rays or gamma rays to reveal internal flaws. The images produced help identify issues like cracks, inclusions, and voids. Understanding these defects is essential for ensuring the integrity of steel structures.

Tips: When preparing for radiographic testing, ensure that the area is well-lit. Clear any obstructions that might block the radiation. Personnel should also wear appropriate protective gear to prevent exposure.

It is important to note that while radiographic testing is effective, it may not reveal all defects. Some small flaws could go undetected. Constantly evaluating the effectiveness of this method is valuable. Operators should stay updated on advancements in radiographic technology. Learning from past inspections can enhance future results.

Tips: Regularly review your testing procedures. Gather feedback from the team after inspections. This practice encourages continuous improvement and better outcomes. Proper documentation is also key. It ensures that findings are tracked and addressed promptly.

Magnetic Particle Inspection: Detecting Surface Defects in Welds

Magnetic Particle Inspection (MPI) is a widely used method for detecting surface defects in welded steel constructions. This non-destructive testing technique can identify cracks, inclusions, and other flaws in welds. According to the American Welding Society, surface defects can decrease the integrity of structures. MPI helps ensure the safety of buildings, bridges, and pipelines by revealing these critical issues before they lead to failure.

During MPI, a magnetic field is applied to the welded area. Fine magnetic particles, either dry or suspended in liquid, are then introduced. These particles gather at areas of disruption, making defects visible. A report by the American Society for Nondestructive Testing indicates that MPI can detect defects as small as 0.002 inches. This sensitivity makes it a vital tool for quality assurance in the construction industry.

Challenges remain with MPI. Ensuring proper magnetization is essential. Inadequate magnetization can lead to missed defects. Environmental factors, like dust or moisture, can also interfere with the process. Regular training and proper maintenance of equipment are necessary for effective inspection. Industry standards emphasize the importance of skilled technicians in this process.

Liquid Penetrant Testing: Best Practices for Surface Weld Evaluation

Liquid Penetrant Testing (LPT) is a highly effective method for evaluating surface welds in steel structures. This non-destructive testing technique reveals surface-breaking defects such as cracks, laps, and porosity. According to industry reports, approximately 90% of all welding defects are found on the surface. This statistic highlights the importance of meticulous inspection.

When conducting LPT, following best practices is essential. The surface must be clean and free from contaminants. Using proper penetrant materials can significantly enhance the detection capability. Many experts recommend dwell times of at least 10 minutes. This allows penetrants to seep into any defects effectively. After applying the developer, high contrast visibility is necessary to reveal the defects clearly. Some reports suggest that incorrect application of these steps can lead to a 30% false rejection rate.

Despite its effectiveness, LPT is not flawless. Some non-weld defects may go undetected. Additionally, the method cannot assess subsurface issues. This limitation calls for a combination of inspection methods to ensure comprehensive evaluation. Increasing awareness of such challenges in the industry is crucial for improving overall quality control.

FAQS

: What is Magnetic Particle Inspection (MPI)?

: MPI is a non-destructive testing method used to detect surface defects in welded steel constructions.

How does MPI work?

A magnetic field is applied to the weld, and fine magnetic particles highlight defects by clustering around disruptions.

What size defects can MPI detect?

MPI can identify defects as small as 0.002 inches, making it very sensitive for quality assurance.

What are some challenges faced during MPI?

Inadequate magnetization can lead to missed defects. Dust and moisture can interfere with the testing process.

What is Liquid Penetrant Testing (LPT)?

LPT is a non-destructive method that reveals surface-breaking defects such as cracks and porosity.

Why is cleanliness important in LPT?

The surface must be free from contaminants to ensure the penetrant can seep into defects effectively.

What can happen if LPT steps are not followed properly?

Incorrect application can lead to a false rejection rate of about 30%, which is concerning for quality control.

What limitations does LPT have?

LPT cannot detect subsurface defects or non-weld issues, highlighting the need for multiple inspection methods.

How can technician skills impact MPI and LPT effectiveness?

Skilled technicians are crucial for both MPI and LPT to ensure accurate results and proper equipment maintenance.

What might organizations overlook in their inspection processes?

Some might not consider environmental factors or the need for regular training, which are vital for effective inspections.

Conclusion

Inspecting welding defects in steel construction is crucial for ensuring structural integrity and safety. This article explores various methods to effectively identify these defects, starting with visual inspection, which allows for the immediate detection of surface anomalies. Ultrasonic testing techniques are highlighted for their ability to reveal internal weld defects, providing a thorough analysis of weld quality. Radiographic testing plays a pivotal role in assessing the integrity of steel structures by offering a detailed view of internal weld conditions.

Additionally, magnetic particle inspection is emphasized as a reliable method for detecting surface defects that are often missed in visual assessments. Finally, liquid penetrant testing is discussed as a best practice for evaluating surface weld quality, allowing for the identification of flaws that can compromise the strength of steel constructions. Overall, learning how to inspect welding defects in steel construction is essential for maintaining safety and reliability in engineering projects.

Henry

Henry

Henry is a dedicated marketing professional with a profound expertise in the company's offerings. With years of experience in the industry, he possesses an impressive understanding of the market dynamics and consumer behaviors that drive success. Henry is committed to sharing his insights through......